
Casa Aubé
245 m² · 2024 · 2 floors · 4 bedrooms
PROJECT · GIRONA, COSTA BRAVA
DESCRIPTION
Casa Aubè is born from a sloping plot facing the sea. The project embraces the topography with stepped terraces that frame the landscape and a pool that merges the horizon with the water. Local materials, cross ventilation and geothermal energy ensure comfort and an A+ energy rating.
TECHNICAL SHEET
AREA 245m²
FLOORS 2
BEDROOMS 4
BATHROOMS 3
GARAGE Included
YEAR 2024
PLAN · GROUND FLOOR
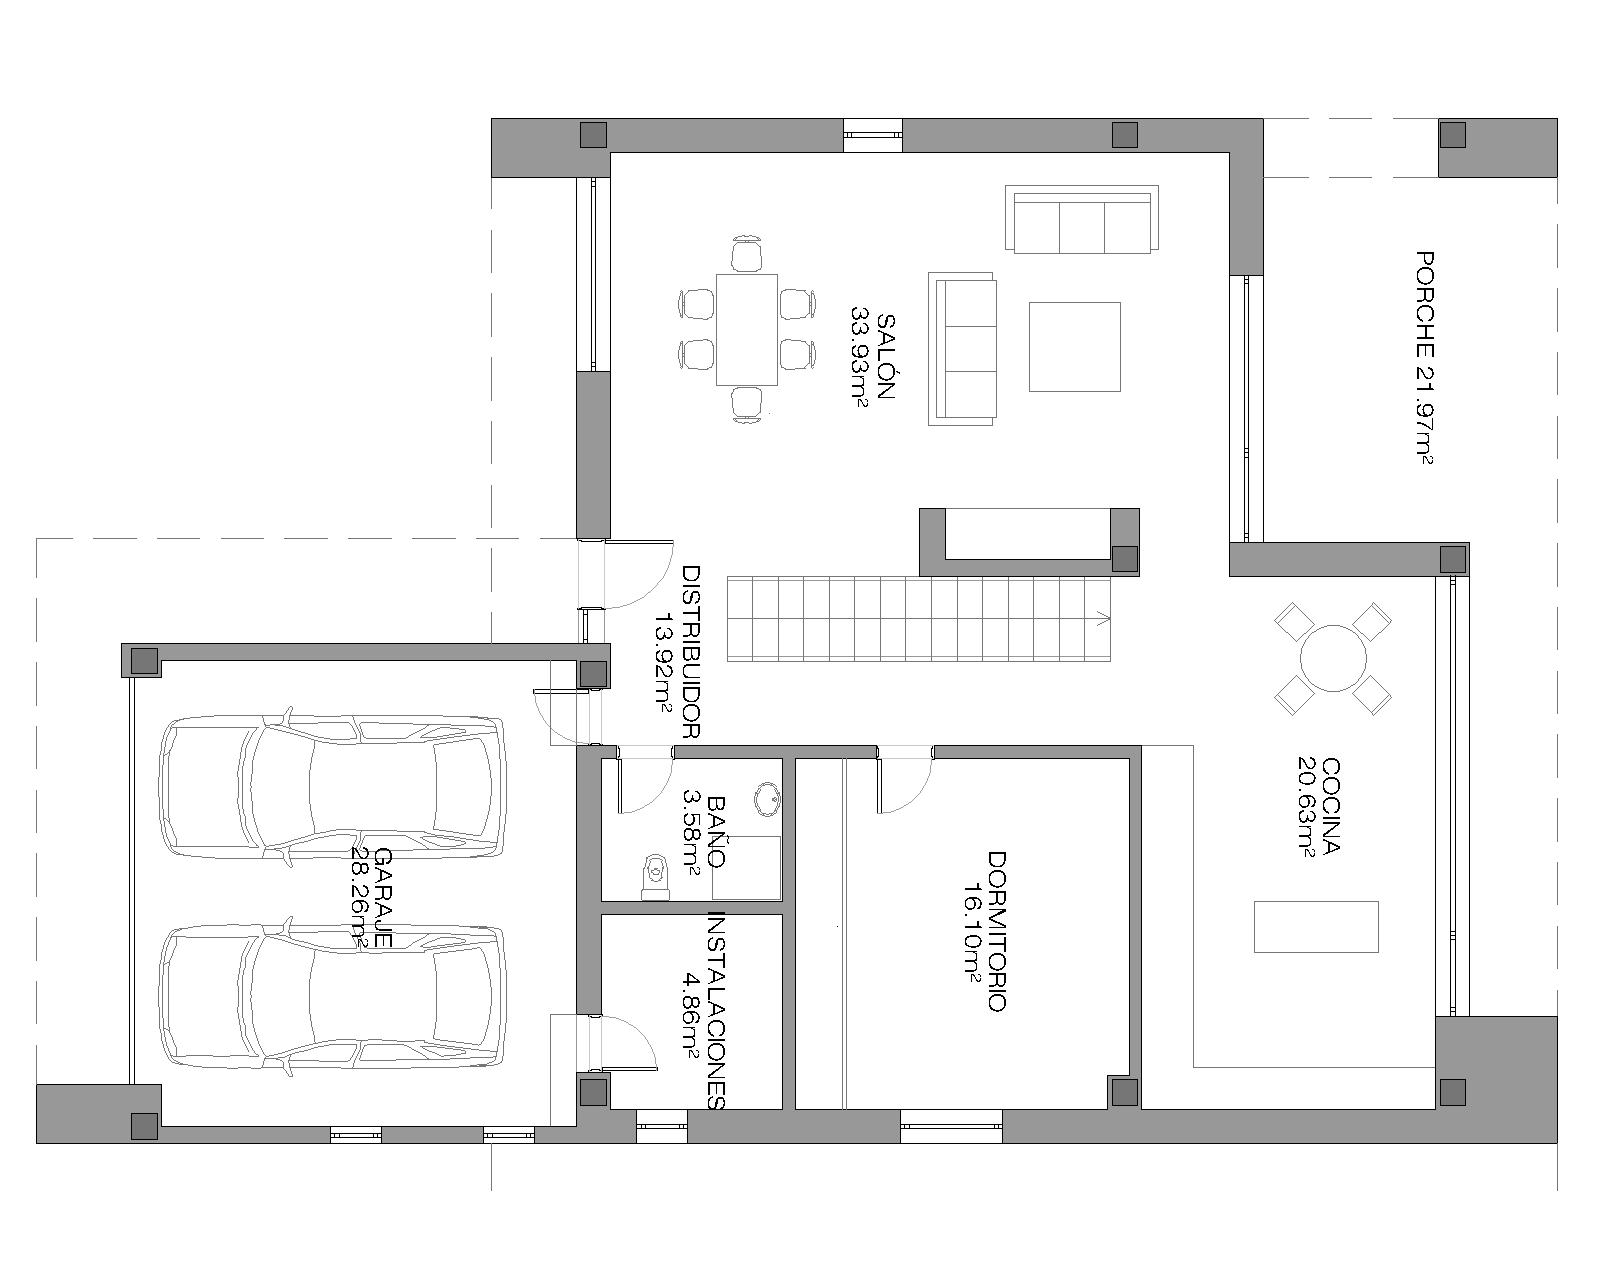
Ground floor — scale 1:100
OUR PROJECTS
Ebanis Homes.
GOT A PLOT? AN IDEA?
Let's talk.
A first conversation, with no commitment. We tell you how we work and see together whether your project fits what we do.
-
EMAIL
hola@ebanis.com
GOT A PLOT? AN IDEA?
Let's talk.
A first conversation, with no commitment. We tell you how we work and see together whether your project fits what we do.
-
EMAIL
hola@ebanis.com